
Atlanta Hawks

The Preview. An invitation-only sales experience for an arena still under construction.

Guests stand in silhouette around an oval arena model glowing red at its base, under ceiling projectors, while the curved wall behind them shows a suite full of people.
Client
Atlanta Hawks
Agency
Hornall Anderson
My role
Creative direction, design lead, strategy

Premium seats to sell, and no arena to show. So we built the feeling of the finished room.

Situation

Philips Arena, now State Farm Arena, was mid-renovation. The Hawks had premium seats and sponsorships to sell, and nothing finished to show.

The brief went past a sales pitch. Celebrate the real Atlanta, and show the part a rebuilt arena could play in it.

A rendering of the finished arena bowl seen from a suite, full of fans in red, with a center scoreboard and the Hawks logo on the court.
The finished bowl, in a rendering. The walk ends in a pit that puts you inside it.

My role

I led creative direction, design, and strategy from the pitch to opening. I also wrote the content plan for every moment of the walk.

Two photos. Left, a lounge with dark wood shelves, a guitar, and track lights as a person walks past. Right, hands hold a tablet showing a Zone Selector menu for The Preview.
A lounge, and a tablet with a menu of The Preview's zones.

The idea

The idea was to build the walk itself: a ramp that builds anticipation, a projected sunset that pulls you forward, then a pit where the finished arena surrounds you.

The whole walk was built to align you emotionally first, then help you become part of the future of the city. The suites come last, so you can sit down and talk business.

Every piece had to work for a buyer who had only seen a construction site, and the client had to believe in the plan before anyone could stand in it.
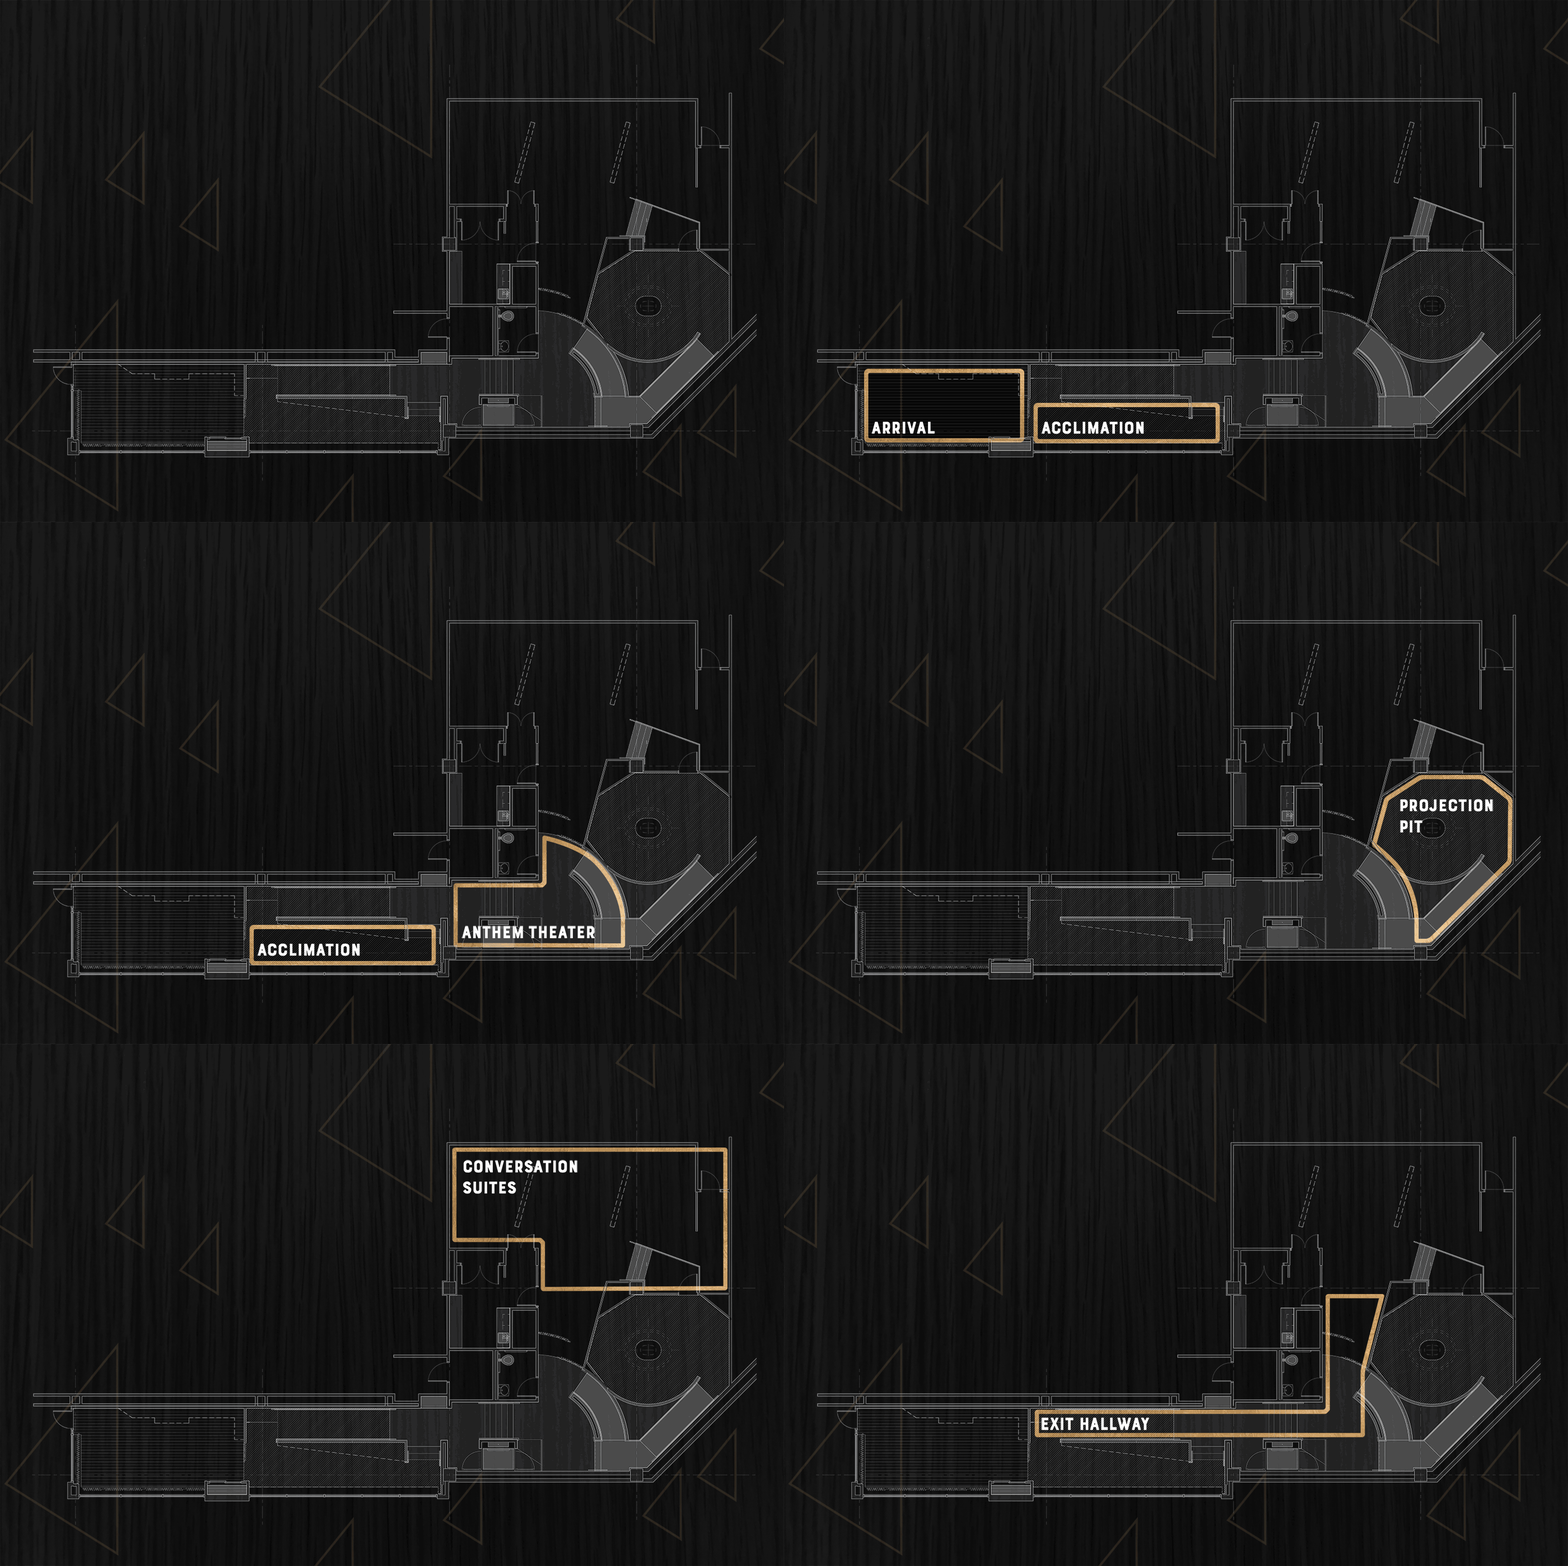
An animated architectural floor plan on a dark wood background: a long ramp leading to a round pit, with suite rooms beside it.
The walk, as a plan: ramp, sunset, then down into the bowl.
The ramp, a dark hallway lined with large black and white photos of musicians and a Hawks player, with names like Drake, Adele, and Lady Gaga printed in gold along both walls.
The ramp. Musicians, and Dominique Wilkins, named in gold on the walls.
A round dark wall topped with cut-out white letters, the first ones reading ATLAN, with red triangle panels and ceiling projectors visible through them, and a railing running down beside it.
ATLANTA in open white letters, with the projectors beyond.

What we made

We built interactive visuals into the room. There were suite and loft mockups you could sit in, materials you could touch, and enough Southern hospitality that it never felt like a pitch.

A showroom with a navy Lofts suite mockup, a red perforated Atlanta Social wall, wood-toned arena drawings, and a round white ceiling fixture.
Suite mockups you can sit in. Lofts, Atlanta Social, Veranda.
Close-up of a grey Atlanta Hawks cap against a red perforated wall, and the Atlanta Social suite with a table, stools, and a sepia arena mural.
Atlanta Social. Hats on the shelf, a game on the screen, the arena drawn on the wall.
The Lofts suite mockup with a wood slat wall, a pennant reading Old Fourth Ward, a live-edge table, and a rack of fabric and tile samples.
The Lofts, with finish samples within reach.
The Veranda suite mockup in white with a round wood bar, and a wall covered in a hand-drawn ink sketch of the arena crowd.
The Veranda, and the arena drawn by hand.
Two details: a leather basketball engraved for Dikembe Mutombo's Hall of Fame induction, and matchbooks printed with The Preview in a gold-rimmed glass.
Details. A Hall of Fame ball and The Preview's own matchbooks.

What changed

The Preview opened in March 2018, while the real arena was still a construction site. Pre-sales came in high, and it helped carry a successful sponsorship campaign.

Brass letters reading True to Atlanta, thanks for coming, mounted on a dark wall among brass triangles, beside a tan curtain.
Brass on the wall: True to Atlanta, thanks for coming.